Home Maintenance - Quotes Within 48hrs - Enquire Now
Free Loft Conversion Quotes
In-House Design To Build
Skilled Multi-Trade Team
Turn A Sloping Roof Into Proper Living Space
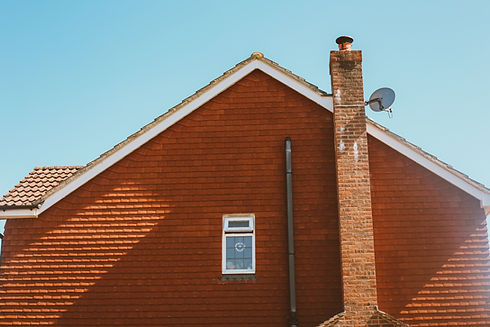
A hipped-to-gable loft conversion changes one sloping side of your roof into a full vertical gable wall, giving you far more usable room than the original roof shape allows. This type of build usually suits semi-detached and detached homes with a hipped roof, where the side slope steals space that could be used for a bedroom, office, or en suite. We look at the existing roof structure, head height, and layout before planning the best way to open the loft up without wasting valuable floor area.
In Chesterfield, many homes can benefit from this conversion because it creates a squarer internal shape that is easier to furnish and live in. We handle the build with the practical know-how of a construction team, which means the structural work and day-to-day progress stay joined up from the start. You'll see that hands-on approach throughout the job with Asset, where clear planning matters just as much as the finished room.
How The Conversion Takes Shape
With this kind of loft project, we remove the sloping hip and extend the wall upward to form the new gable end, then adjust the roof so the new space feels like part of your house rather than an awkward add-on. Our team checks how the new structure will load onto the existing property, because steelwork, floor strengthening, and roof alterations all need to work together properly.
Stair position matters more than people think, and we design it carefully so you can reach the loft comfortably without ruining the floor below. Window placement can make a huge difference too, especially if you want the room to feel bright and balanced instead of narrow. Asset plans these details early so your loft conversion has a layout that works in real life, not just on paper.


What You Can Expect From This Conversion
-
With Asset, you can expect the following:
-
A conversion that suits many hipped semi-detached roofs.
-
A sloping side replaced with a gable wall.
-
More full-height floor space.
-
A strong option for an extra bedroom layout.
-
Storage built into the eaves if needed.
-
Structural design considered from the start.
-
A free quote before work begins.
Why This Option Changes The Loft So Much
More headroom gives you better freedom to move around and place furniture where it actually makes sense. A squarer room shape can also make stairs, doors, and storage easier to plan. Because the roofline is being altered, this conversion often opens up design ideas that would be much harder in a loft left untouched. We can also help you compare it with other loft conversion types, such as dormer, if that would suit your home better.